

Open House Sat, Sep 26th 12:00 PM - 04:00 PM - Views - New Construction - Golf Course









Address
2084 Freemont Way, NAPLES, FL
Price
$ 715,990
Property Attributes
- ID#226033740
- TypeSingle Family
- Listing Status Active
- CountyCollier
- CityNAPLES
- AreaNA34 - Orangetree Area
- NeighborhoodTERRENO AT VALENCIA
- Zip34120
- Style
- Year Built2026
- Taxes$ 8700
- Price$ 715,990
- Bedrooms4
- Full Bathrooms3
- Half Bathrooms1
- Sqr Footage2894
- Lot Size0.21 Acres
Data Source:
Bonita Springs-Estero AOR
Property Description
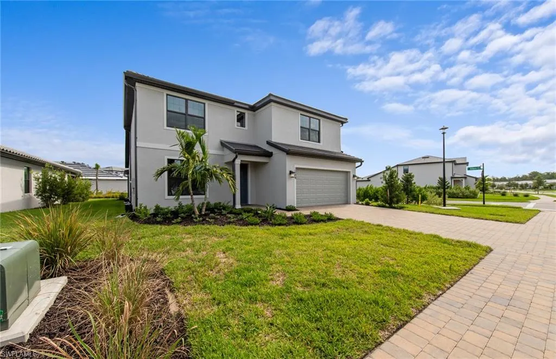
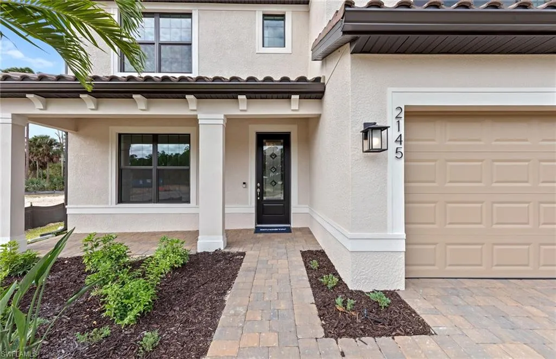
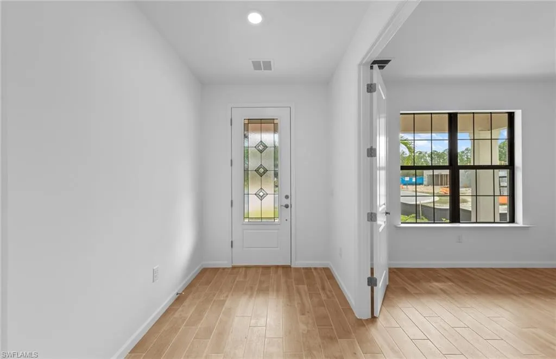
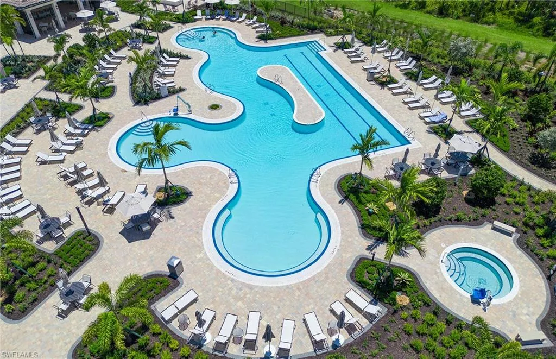
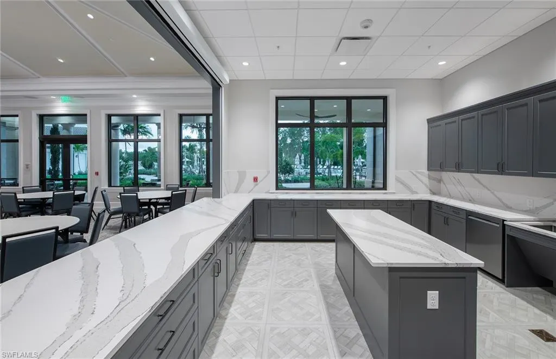
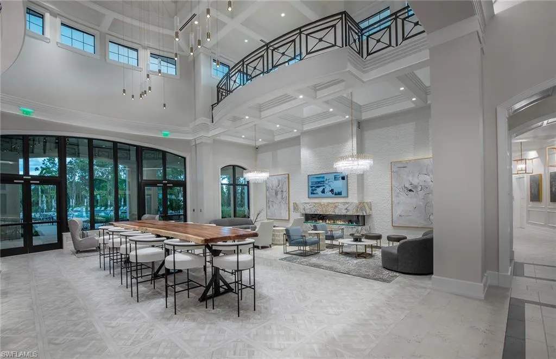
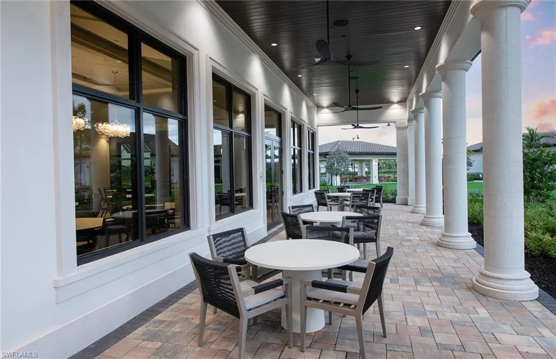
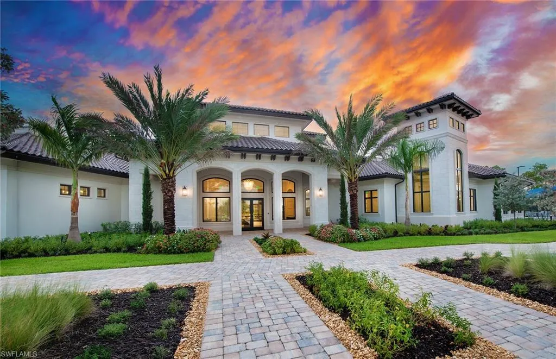
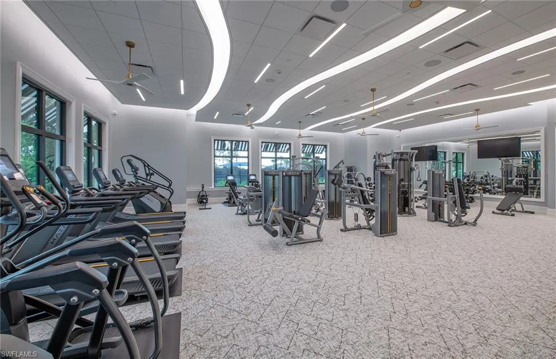
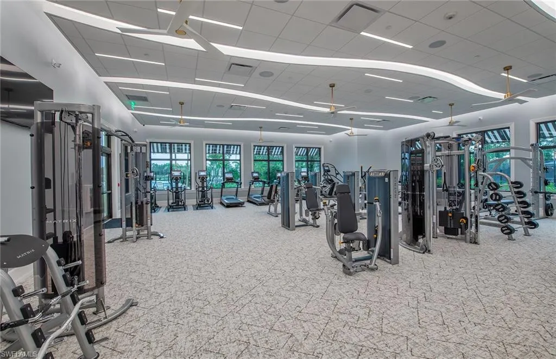
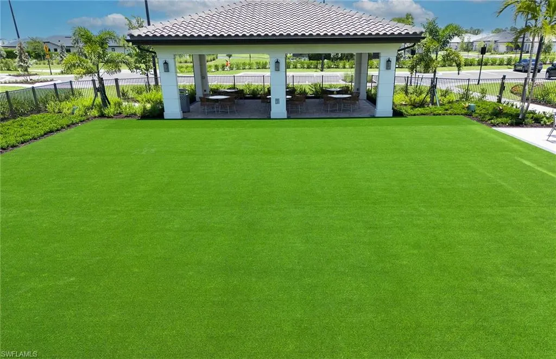
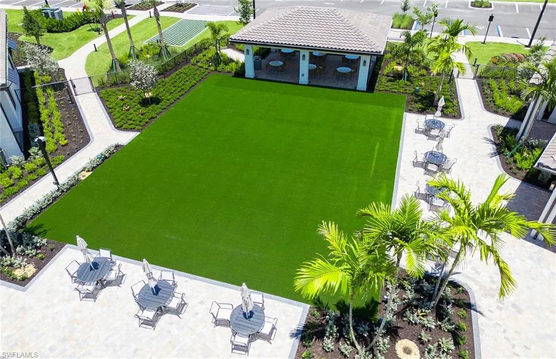
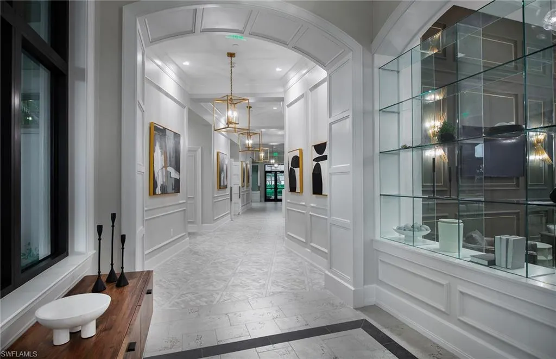
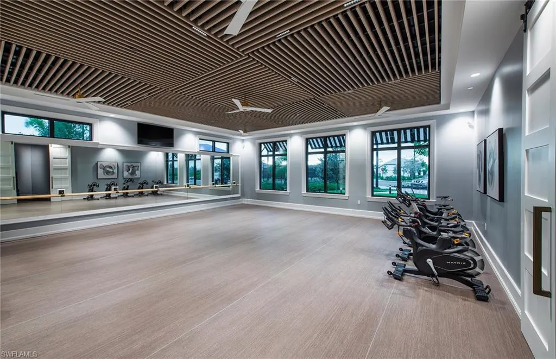
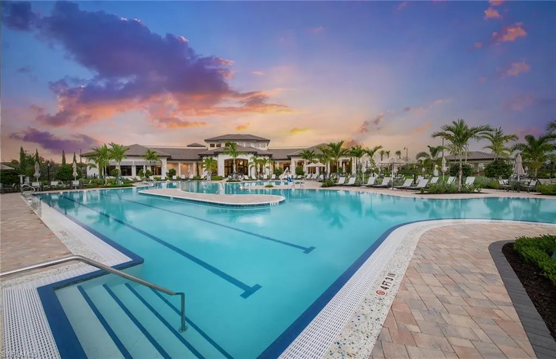
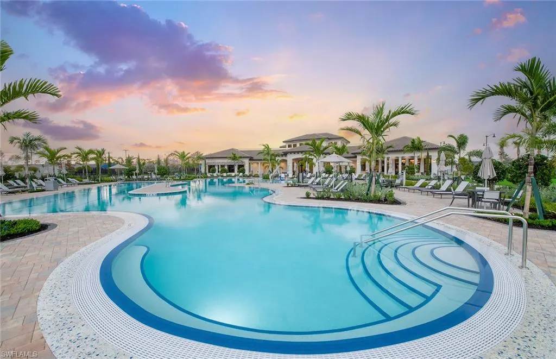
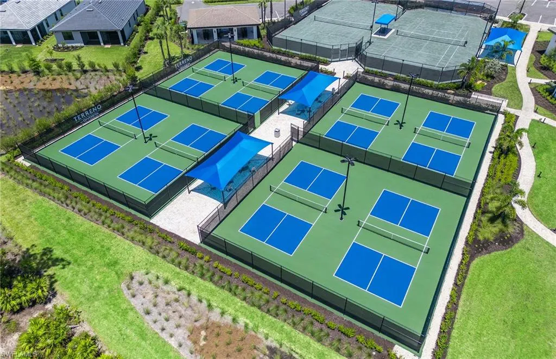
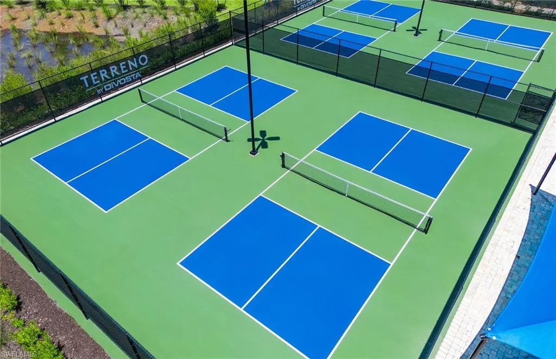
Welcome to the home of your dreams! This stunning 2-story Whitestone Home situated on a corner homesite, featuring four spacious bedrooms plus a den, three and a half luxurious bathrooms, and a two-car garage with a 4’ extension, located in highly desirable Naples in the New Construction Community of Terreno by DiVosta is a standout that will fascinate you! When you enter this exquisite home, an inviting open-concept kitchen boasting white cabinetry with Matte Black Hardware, an elegant Silestone island, elegant Silestone countertops, and stylish backsplash welcomes you. This beautiful kitchen also offers an upgraded Appliance Package featuring Whirlpool Gas Range with Air Fry Oven, Dishwasher, and Microwave over the Range, a Whirlpool 36” Wide Counter Depth Stainless Steel Side-by-Side Refrigerator, an upgraded sink and faucet, and pendant pre-wiring. This gorgeous kitchen epitomizes the meaning of the “heart of the home” and is ideal for enjoying meals with family or for hosting dinner parties with friends. Additional highlights of this exceptional home are a versatile den that could function as a home office, an extra bedroom, or as a media room, a useful laundry tub, 8’ doors, and gleaming tile flooring on the first floor. Your own, private backyard oasis awaits you! When you step through the pocket sliding glass door leading to the covered lanai, you will find the quintessential spot to enjoy your beverage of choice with friends while gazing at a breathtaking sunset. You will make quite a splash by hosting a party at the spectacular, sparkling pool! This amazing Screened-In Pool is also perfect for enjoying a relaxing, refreshing dip in the water solo! Escape into the spacious, primary suite conveniently located on the first floor for comfort, privacy, and relaxation. Experience pure bliss when you enter the luxurious primary bathroom featuring white cabinetry with Matte Black Hardware, elegant Silestone countertops, dual sinks, and a roomy walk-in closet. This lovely primary bathroom also offers a wonderful shower with sleek wall tile, stylish tile flooring, and a useful 12” x 12” shower niche. A powder room on the first floor and a loft, three additional bedrooms, and two additional bathrooms on the second floor provide excellent guest accommodations. Terreno’s fantastic amenities include a 15,000 sq ft grand clubhouse with large community room for events, a catering kitchen, a state-of-the art fitness center, exercise studio, 8 pickleball courts, 4 tennis courts(2 courts are shared with Valencia Golf and Country Club), a dog park, a playground, a firepit lounge, a resort style pool, lap lanes, a heated spa, a full-service restaurant bar & grille, food-truck drive-up, 18-hole public golf course next door & more! Make your dream home a reality by scheduling a tour soon!
| Elementary School | Middle School | High School |
|---|---|---|
| CORKSCREW ELEMENTARY Elementary School | CORKSCREW MIDDLE Middle School | PALMETTO RIDGE HIGH High School |
| Price History | |
|---|---|
| 9/18/2026 | Listed $715,990 |
General Features
| Gulf Access | false |
|---|---|
| Min. Days of Lease | true |
| Num of Leases/Yr: | true |
| Community Type | Gated Community |
| Living Area | 2894 |
| Sewer | Central |
| Heating | Natural Gas |
| Cooling | Central Electric |
| Utilities | Natural Gas Connected,Cable Available |
| Possession | Close Of Escrow |
| Roof | Tile |
| Appliances | Gas Cooktop,Dishwasher,Disposal,Dryer,Microwave,Refrigerator/Freezer,Self Cleaning Oven,Tankless Water Heater,Washer |
| HOA Fee | 1247.81 |
| Garage Spaces | 2 |
| Gas Y/N | Natural |
| Association Fee Includes | Irrigation Water,Maintenance Grounds,Manager,Rec Facilities,Street Lights |
| Patio/Porch Features | Screened Lanai/Porch |
| Pool Features | In Ground,Screen Enclosure |
| Security Features | Smoke Detector(s),Smoke Detectors |
| Construction Materials | Concrete Block,Stucco |
| Pets Allowed | No Approval Needed |
| Year Built | 2026 |
| View | Landscaped Area |
| Stories Count | 2 |
| Levels | Two,2 Story |
| Property Subtype | Single Family Residence |
| Tax Year | 2024 |
| Ownership | Single Family |
| Waterfront Features | None |
| Community Features | Golf Public,Clubhouse,Pool,Community Room,Dog Park,Fitness Center,Pickleball,Restaurant,Tennis Court(s),Gated |
| Building Name | TERRENO AT VALENCIA |
| HOA Fee 2 | 100.44 |
| Assoc Fee Paid Per | Quarterly |
| County | Collier |
| New Construction | true |
| Property Type | Residential |
| HOA | true |
| Attached Garage | true |
| Subdivision Name | TERRENO AT VALENCIA |
| Facing Direction | Southwest |
| Garage Y/N | true |
| Full Baths | 3 |
| Status | Active |
| Directions | From I-75 -Take exit 111, Immokalee Rd and continue east for 10 miles -Turn right onto Oil Well Rd, continue east for 1.5 miles and the community will be on your right. |
| High School | PALMETTO RIDGE HIGH |
| City | NAPLES |
| MLS Area | NA34 - Orangetree Area |
| Lot Size Units | Acres |
| Lot Size Square Feet | 9147.6 |
| Carport Y/N | false |
| HOA Fee 2 Frequency | Annually |
| Elementary School | CORKSCREW ELEMENTARY |
| Land Lease Y/N | false |
| Tax Annual Amount | 8700 |
| Showing Instructions | Call Listing Office,Key In Listing Office,Short Notice OK |
| Home Warranty Y/N | true |
| Middle/Junior High School | CORKSCREW MIDDLE |
| Property Condition | New Construction |
| Building Area Units | Square Feet |
| Primary Bedroom Level | Master BR Ground |
| Living Area Units | Square Feet |
| Standard Status | Active |
| Legal Description | TERRENO AT VALENCIA G&CC PH 3 LOT 470 |
Interior Features
| Interior Amenities | Den - Study,Loft,Wired for Data,Entrance Foyer,Pantry,Tray Ceiling(s),Walk-In Closet(s) |
|---|---|
| Flooring | Carpet,Tile |
| Furnished Y/N | Unfurnished |
| Total Stories | 2 |
| Air Conditioning Y/N | true |
| Heating Y/N | true |
| Window Features | Impact Resistant,Impact Resistant Windows |
| Half Baths | 1 |
| Laundry Features | Inside,Sink |
| Total Bedrooms | 4 |
| Entry Level | 1 |
| LivingAreaSource | Architectural Plans |
| Kitchen Features | Kitchen Island,Walk-In Pantry |
| Total Baths | 4 |
| Primary Bathroom Features | Dual Sinks |
| Dining Room Features | Eat-in Kitchen |
Exterior Features
| Exterior Amenities | Sprinkler Auto |
|---|---|
| Parking Features | Driveway Paved,Garage Door Opener,Attached |
| Lot Features | Corner Lot |
| Water Source | Central |
| Lot Size Area | 0.21 |
| Spa | false |
| Building Area Total | 3683 |
| Lot Dimensions | 42 x 66 x 135 x 98 |
| Lot Size Acres | 0.21 |
| Road Surface Type | Paved |
| Frontage Length | 42 |
| Lot Size Source | Survey |
| Waterfront Y/N | false |
| Covered Spaces | 2 |
| Door Features | Impact Resistant Doors,French Doors |
| LotDimensionsSource | Survey |
Amenities
- Foreclosure
- Views
- Short Sale
- New Construction
- Adult 55+
- Lease To Own
- No HOA Fees
- Furnished
- Primary On Main
- Air Conditioning
- Seller Finance
- Green
- Fixer Upper
- Horse
- Golf
- Fireplace
- Deck
- Garage
- Basement
- Pool
Property vs Single Family Average in 34120
Price
Taxes
Year Built
 Copyright © MFRMLS.com All information deemed reliable but not guaranteed. All properties are subject to prior sale, change or withdrawal. Neither listing broker(s) or information provider(s) shall be responsible for any typographical errors, misinformation, misprints and shall be held totally harmless. Listing(s) information is provided for consumers personal, non-commercial use and may not be used for any purpose other than to identify prospective properties consumers may be interested in purchasing. Information on this site was last updated Last updated on September 22, 2026 12:53 AM UTC The listing information on this page last changed on Last updated on September 22, 2026 12:53 AM UTCd. The data relating to real estate for sale on this website comes in part from the Internet Data Exchange program of MFR MLS.
All information deemed reliable but not guaranteed. All properties are subject to prior sale, change or withdrawal. Neither listing broker(s) or information provider(s) shall be responsible for any typographical errors, misinformation, misprints and shall be held totally harmless. Listing(s) information is provided for consumers personal, non-commercial use and may not be used for any purpose other than to identify prospective properties consumers may be interested in purchasing.
Updated on September 22, 2026 12:53 AM UTC
Copyright © MFRMLS.com All information deemed reliable but not guaranteed. All properties are subject to prior sale, change or withdrawal. Neither listing broker(s) or information provider(s) shall be responsible for any typographical errors, misinformation, misprints and shall be held totally harmless. Listing(s) information is provided for consumers personal, non-commercial use and may not be used for any purpose other than to identify prospective properties consumers may be interested in purchasing. Information on this site was last updated Last updated on September 22, 2026 12:53 AM UTC The listing information on this page last changed on Last updated on September 22, 2026 12:53 AM UTCd. The data relating to real estate for sale on this website comes in part from the Internet Data Exchange program of MFR MLS.
All information deemed reliable but not guaranteed. All properties are subject to prior sale, change or withdrawal. Neither listing broker(s) or information provider(s) shall be responsible for any typographical errors, misinformation, misprints and shall be held totally harmless. Listing(s) information is provided for consumers personal, non-commercial use and may not be used for any purpose other than to identify prospective properties consumers may be interested in purchasing.
Updated on September 22, 2026 12:53 AM UTC
 All information regarding a property for sale, rental or financing, school information and public tax records is from sources deemed reliable; PROVIDED, HOWEVER, that representations and warranties are not made about the accuracy thereof, and such information is subject to errors, omissions, updates, modifications, changes of price, rent rates, commissions, prior sales, leases or financing, changes in school boundaries, or withdrawal without notice. All information displayed on this Website should
 © 2026 Florida Gulf Coast MLS (FGCMLS) Information deemed reliable, but not guaranteed. The IDX data relating to real estate for sale on this web site comes in part from the Florida Gulf Coast Multiple Listing Service. The information being provided is for consumers' personal, non-commercial use and may not be used for any purpose other than to identify prospective properties consumers may be interested in purchasing. Information is deemed reliable but not guaranteed.
 This data is up-to-date as of September 22, 2026 12:51 AM UTC Some properties that appear for sale on this website may subsequently have sold and may no longer be available. For the most current information, contact eXp Realty in Milwaukee.
The information provided is for consumers' personal, non-commercial use and may not be used for any other purpose. The data relating to real estate for sale on this website comes in part from the Broker Reciprocity Program (BR Program) of M.L.S. of Naples,
This data is up-to-date as of September 22, 2026 12:51 AM UTC Some properties that appear for sale on this website may subsequently have sold and may no longer be available. For the most current information, contact eXp Realty in Milwaukee.
The information provided is for consumers' personal, non-commercial use and may not be used for any other purpose. The data relating to real estate for sale on this website comes in part from the Broker Reciprocity Program (BR Program) of M.L.S. of Naples,
 Metro MLS - Milwaukee Data provided by Metro MLS. All information deemed reliable but not guaranteed. All properties are subject to prior sale, change or withdrawal. Neither listing broker(s) or information provider(s) shall be responsible for any typographical errors, misinformation, misprints and shall be held totally harmless. IDX information is provided exclusively for consumers personal, non-commercial use and that it may not be used for any purpose other than to identify prospective properties consumers may be interested in purchasing. The data relating to real estate for sale on this website comes in part from the Internet Data Exchange program of the Multiple Listing Service. Information is supplied by seller and other third parties and has not been verified. Real estate listings held by brokerage firms other than eXp Realty in Milwaukee may be marked with the Internet Data Exchange logo and detailed information about those properties will include the name of the listing broker(s) when required by the MLS. Copyright ©2026 - Multiple Listing Service, Inc. - All rights reserved.
Last Updated: September 22, 2026 12:47 AM UTC
Metro MLS - Milwaukee Data provided by Metro MLS. All information deemed reliable but not guaranteed. All properties are subject to prior sale, change or withdrawal. Neither listing broker(s) or information provider(s) shall be responsible for any typographical errors, misinformation, misprints and shall be held totally harmless. IDX information is provided exclusively for consumers personal, non-commercial use and that it may not be used for any purpose other than to identify prospective properties consumers may be interested in purchasing. The data relating to real estate for sale on this website comes in part from the Internet Data Exchange program of the Multiple Listing Service. Information is supplied by seller and other third parties and has not been verified. Real estate listings held by brokerage firms other than eXp Realty in Milwaukee may be marked with the Internet Data Exchange logo and detailed information about those properties will include the name of the listing broker(s) when required by the MLS. Copyright ©2026 - Multiple Listing Service, Inc. - All rights reserved.
Last Updated: September 22, 2026 12:47 AM UTC
 REALTORS® Association of Northeast Wisconsin All information deemed reliable but not guaranteed. All properties are subject to prior sale, change or withdrawal. Neither listing broker(s), nor eXp Realty in Milwaukee, nor RANWMLS shall be responsible for any typographical errors, misinformation, misprints and shall be held totally harmless. Listing(s) information is provided for consumer's personal, non-commercial use and may not be used for any purpose other than to identify prospective properties consumers may be interested in purchasing. The data relating to real estate for sale on this website comes in part from the Internet Data Exchange program of the Multiple Listing Service. Real estate listings held by brokerage firms other than eXp Realty in Milwaukee may be marked with the Internet Data Exchange logo and detailed information about those properties will include the name of the listing broker(s) when required by the MLS. Copyright ©2026 REALTORS Association of Northeast WI MLS, Inc. All rights reserved. Last Updated: September 22, 2026 12:49 AM UTC
 SCWMLS - South Central Wisconsin Multiple Listing Corp. All information deemed reliable but not guaranteed. All properties are subject to prior sale, change or withdrawal. Neither listing broker(s) or information provider(s) shall be responsible for any typographical errors, misinformation, misprints and shall be held totally harmless. Listing(s) information is provided for consumers personal, non-commercial use and may not be used for any purpose other than to identify prospective properties consumers may be interested in purchasing. The data relating to real estate for sale on this website comes in part from the Internet Data Exchange program of the Multiple Listing Service. Real estate listings held by brokerage firms other than eXp Realty in Milwaukee may be marked with the Internet Data Exchange logo and detailed information about those properties will include the name of the listing broker(s) when required by the MLS. Copyright 2026 South Central Wisconsin MLS Corporation All rights reserved.
This information, provided by seller, listing broker, and other parties, may not have been verified.
SCWMLS information is provided exclusively for consumers personal, non-commercial use and that it may not be used for any purpose other than to identify prospective properties consumers may be interested in purchasing.
Last Updated: September 22, 2026 12:39 AM UTC
SCWMLS - South Central Wisconsin Multiple Listing Corp. All information deemed reliable but not guaranteed. All properties are subject to prior sale, change or withdrawal. Neither listing broker(s) or information provider(s) shall be responsible for any typographical errors, misinformation, misprints and shall be held totally harmless. Listing(s) information is provided for consumers personal, non-commercial use and may not be used for any purpose other than to identify prospective properties consumers may be interested in purchasing. The data relating to real estate for sale on this website comes in part from the Internet Data Exchange program of the Multiple Listing Service. Real estate listings held by brokerage firms other than eXp Realty in Milwaukee may be marked with the Internet Data Exchange logo and detailed information about those properties will include the name of the listing broker(s) when required by the MLS. Copyright 2026 South Central Wisconsin MLS Corporation All rights reserved.
This information, provided by seller, listing broker, and other parties, may not have been verified.
SCWMLS information is provided exclusively for consumers personal, non-commercial use and that it may not be used for any purpose other than to identify prospective properties consumers may be interested in purchasing.
Last Updated: September 22, 2026 12:39 AM UTC
