

Open House Sat, Sep 26th 12:00 PM - 04:00 PM - Price Reduction - Views - New Construction - Golf Course










Address
44483 Kelly Dr, PUNTA GORDA, FL
Price
$ 399,990
Property Attributes
- ID#226030598
- TypeSingle Family
- Listing Status Active
- CountyCharlotte
- CityPUNTA GORDA
- AreaCH01 - Charlotte County
- NeighborhoodVERDE
- Zip33982
- Style
- Year Built2026
- Taxes$ 7189
- Price$ 399,990
- Bedrooms4
- Full Bathrooms3
- Half Bathrooms0
- Sqr Footage2203
- Lot Size0.12 Acres
Data Source:
Bonita Springs-Estero AOR
Property Description
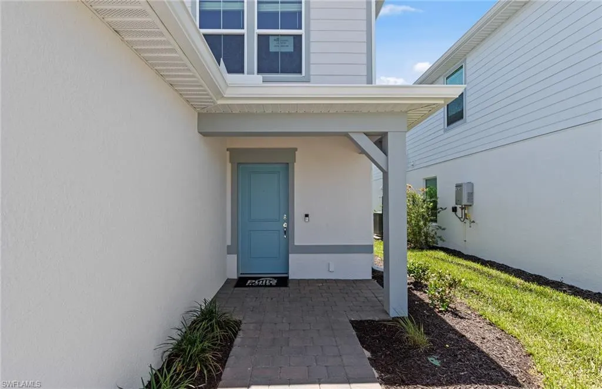
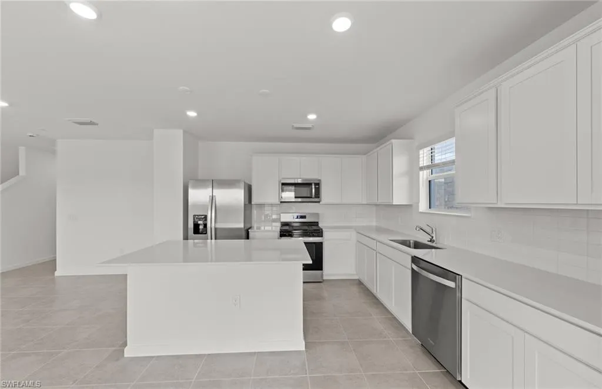
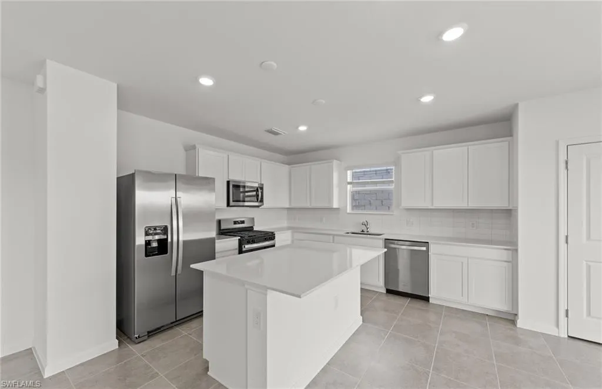
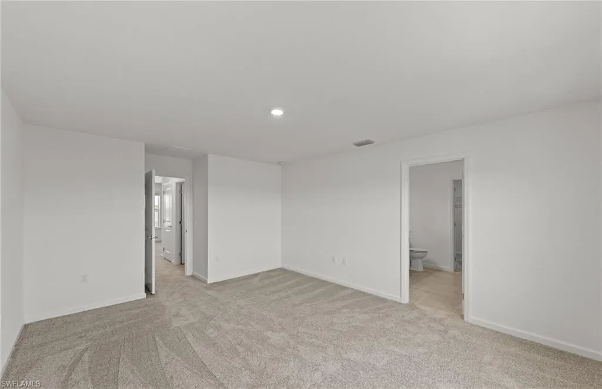
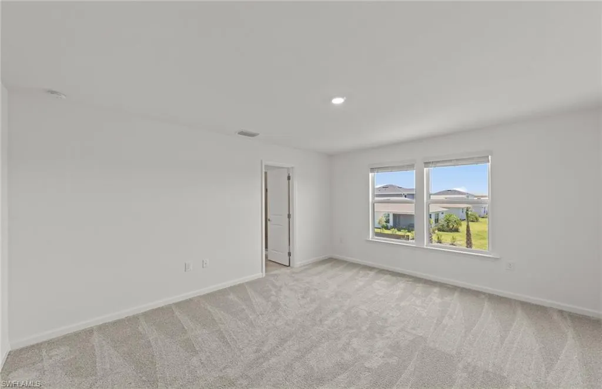
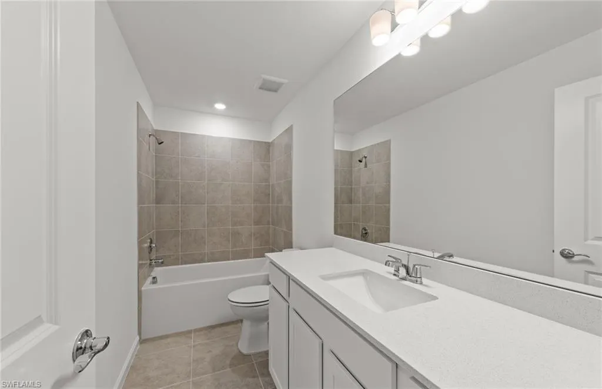
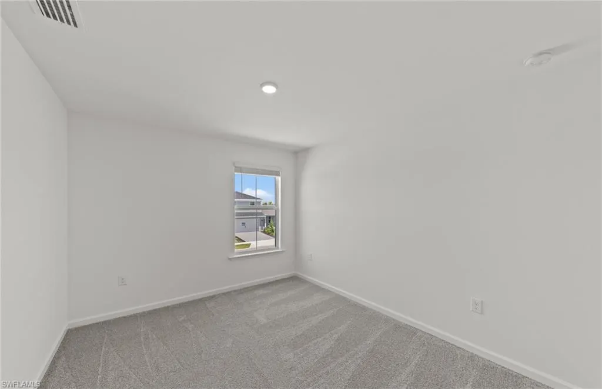
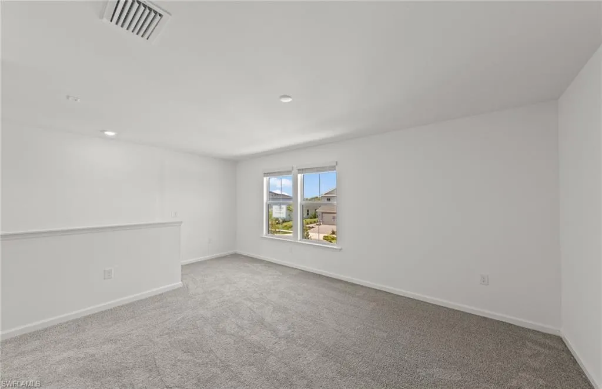
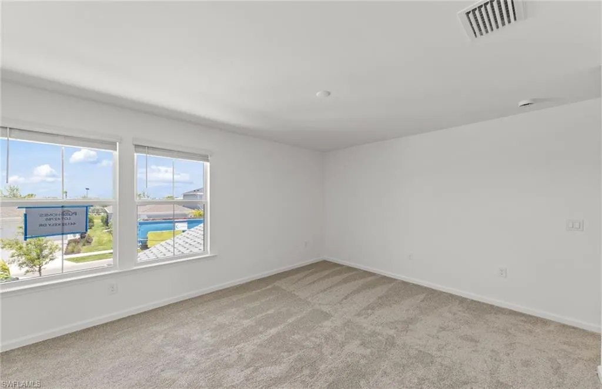
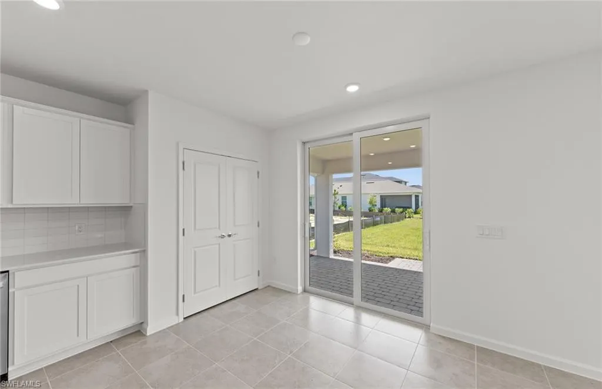
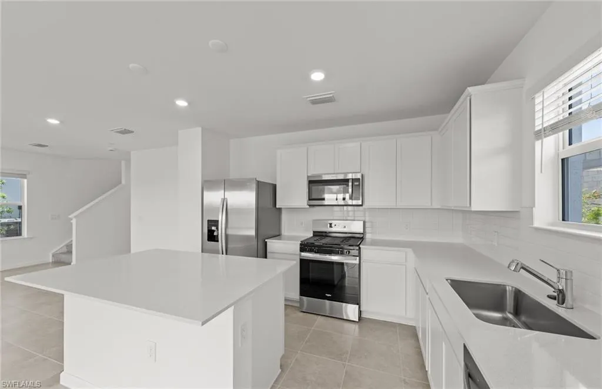
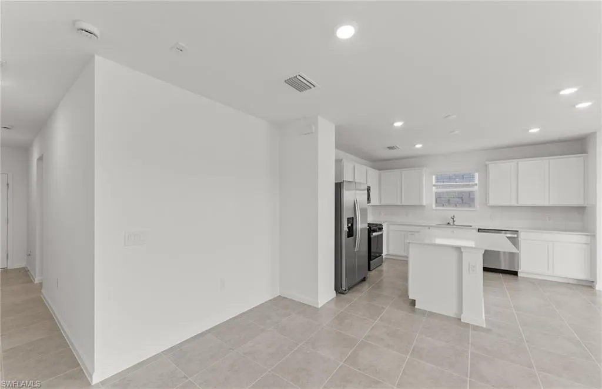
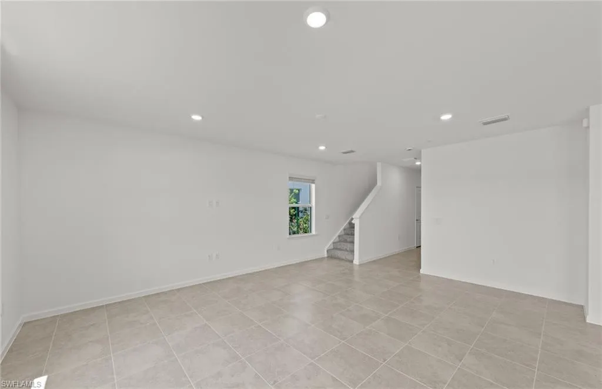
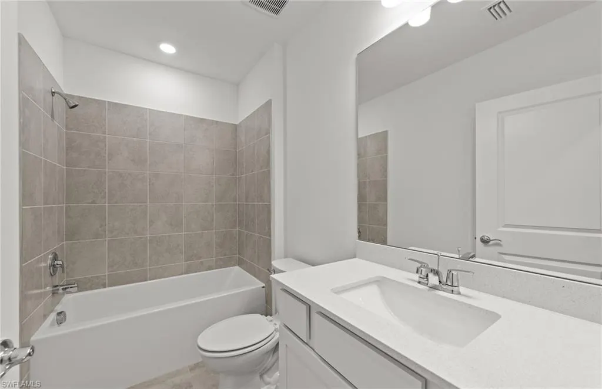
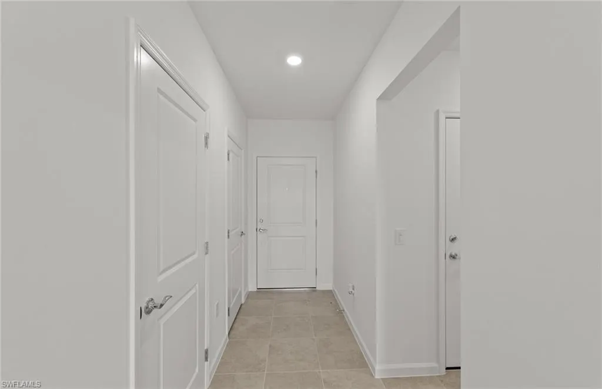
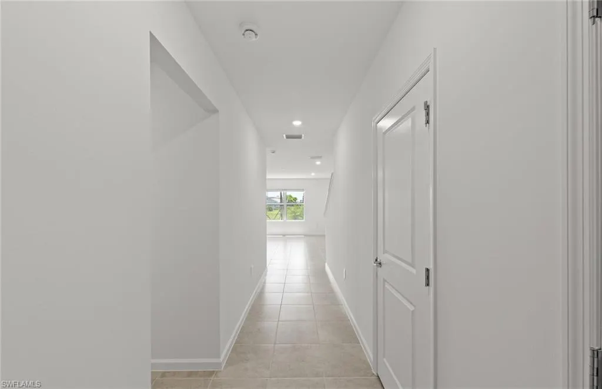
Discover comfort, functionality, and modern living in this beautifully designed Mill Run floor plan. Thoughtfully crafted with spacious living areas, abundant natural light, and a layout that maximizes both privacy and entertaining, this home offers the perfect blend of style and practicality. The open-concept main living area creates a welcoming atmosphere, while the well-appointed kitchen serves as the heart of the home. Whether you're looking for a primary residence, seasonal retreat, or investment opportunity, this home delivers exceptional value and livability.
| Elementary School | Middle School | High School |
|---|---|---|
| Babcock Neighborhood School Elementary School | Babcock Neighborhood School Middle School | River Hall High School High School |
| Price History | |
|---|---|
| 8/24/2026 | Listed $464,425 |
| 9/1/2026 | 12$409,990 |
| 9/3/2026 | 2$399,990 |
General Features
| Gulf Access | false |
|---|---|
| Min. Days of Lease | true |
| Num of Leases/Yr: | true |
| Living Area | 2203 |
| Sewer | Central |
| Heating | Central Electric |
| Cooling | Central Electric |
| Utilities | Underground Utilities,Natural Gas Connected,Cable Available,Natural Gas Available |
| Possession | Close Of Escrow |
| Roof | Shingle |
| Appliances | Gas Cooktop,Dishwasher,Disposal,Dryer,Microwave,Range,Refrigerator/Freezer,Self Cleaning Oven,Tankless Water Heater,Washer |
| HOA Fee | 226.26 |
| Garage Spaces | 2 |
| Gas Y/N | Natural |
| Association Fee Includes | Internet,Maintenance Grounds,Security |
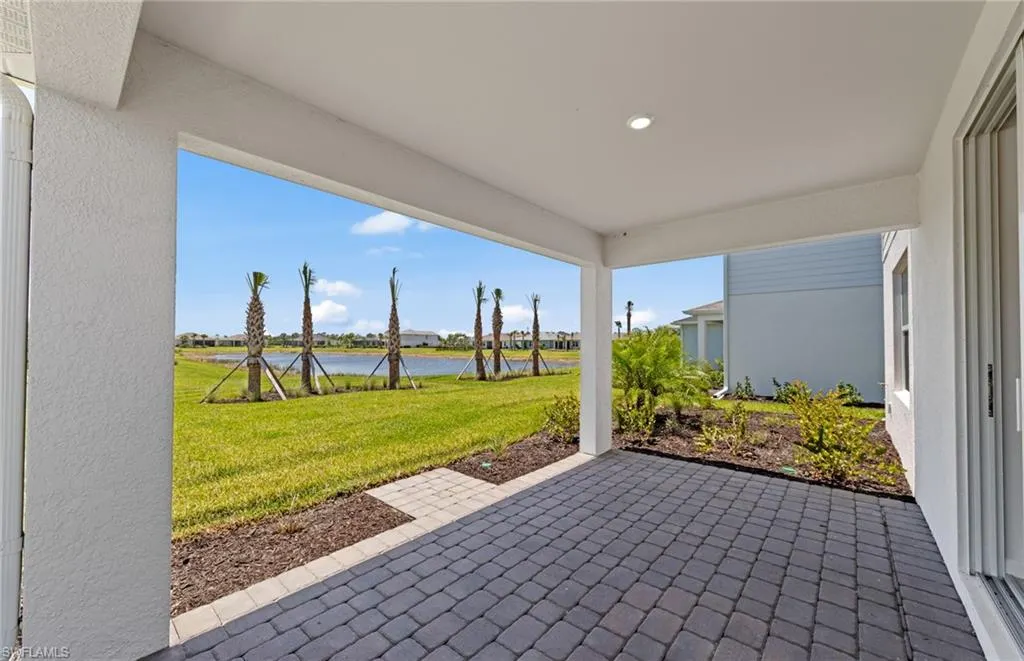
| Patio/Porch Features | Screened Lanai/Porch |
| Security Features | Smoke Detector(s),Smoke Detectors |
| Construction Materials | Concrete Block,Stucco |
| Pets Allowed | Number Limit |
| Year Built | 2026 |
| View | Landscaped Area |
| Stories Count | 2 |
| Levels | Two,2 Story |
| Property Subtype | Single Family Residence |
| Tax Year | 2023 |
| Ownership | Single Family |
| Waterfront Features | None |
| Community Features | Golf Public,Basketball,Bike And Jog Path,Bike Storage,Bocce Court,Business Center,Cabana,Clubhouse,Park,Pool,Community Room,Dog Park,Fishing,Fitness Center Attended,Golf,Internet Access,Pickleball,Playground,Restaurant,Sidewalks,Street Lights,Tennis Court(s),Non-Gated |
| Building Name | BABCOCK RANCH |
| HOA Fee 2 | 136 |
| Assoc Fee Paid Per | Monthly |
| County | Charlotte |
| New Construction | true |
| Property Type | Residential |
| HOA | true |
| Attached Garage | true |
| Subdivision Name | VERDE |
| Facing Direction | North |
| Garage Y/N | true |
| Full Baths | 3 |
| Status | Active |
| Directions | Take Exit 143 & head east onto Bayshore Rd for 3.5 mi, turn left onto SR-31 N. Turn right onto Lake Babcock Dr, continue straight for 2 mi. Turn right onto Curry Creek Tr. Verde will be located directly on the left. |
| High School | River Hall High School |
| City | PUNTA GORDA |
| MLS Area | CH01 - Charlotte County |
| Lot Size Units | Acres |
| Lot Size Square Feet | 5227.2 |
| Carport Y/N | false |
| HOA Fee 2 Frequency | Monthly |
| Elementary School | Babcock Neighborhood School |
| Land Lease Y/N | false |
| Tax Annual Amount | 7189.35 |
| Showing Instructions | Call Listing Office,Key In Listing Office,No Sign On Property,Short Notice OK |
| Home Warranty Y/N | true |
| Middle/Junior High School | Babcock Neighborhood School |
| Property Condition | New Construction |
| Building Area Units | Square Feet |
| Primary Bedroom Level | Master BR Upstairs |
| Living Area Units | Square Feet |
| Standard Status | Active |
| Legal Description | Lot 28180 |
Interior Features
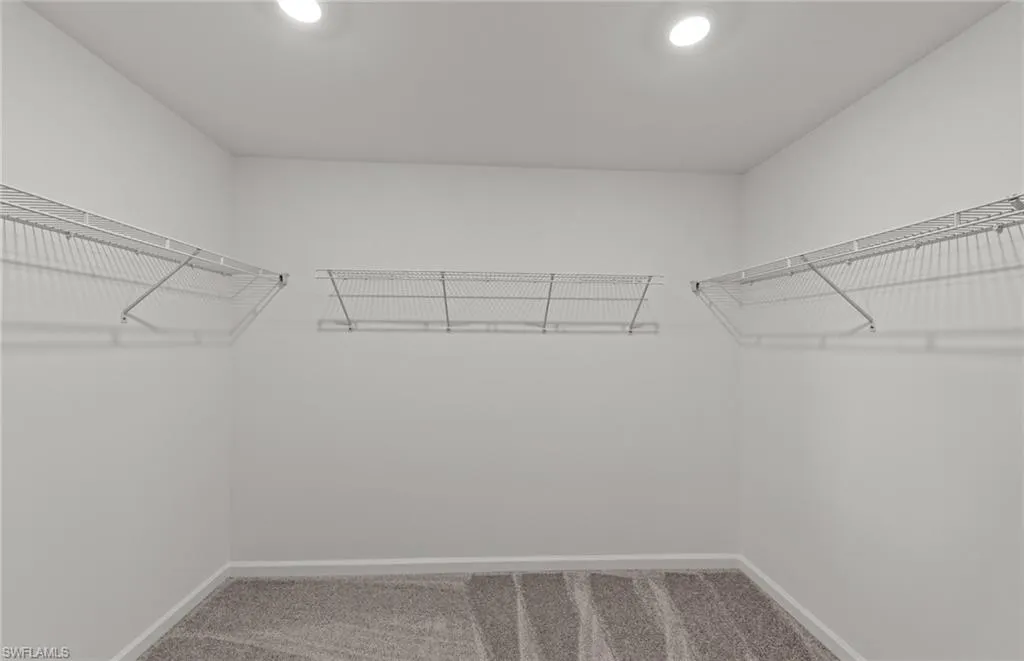
| Interior Amenities | Great Room,Guest Bath,Guest Room,Loft,Entrance Foyer,Pantry,Walk-In Closet(s) |
|---|---|
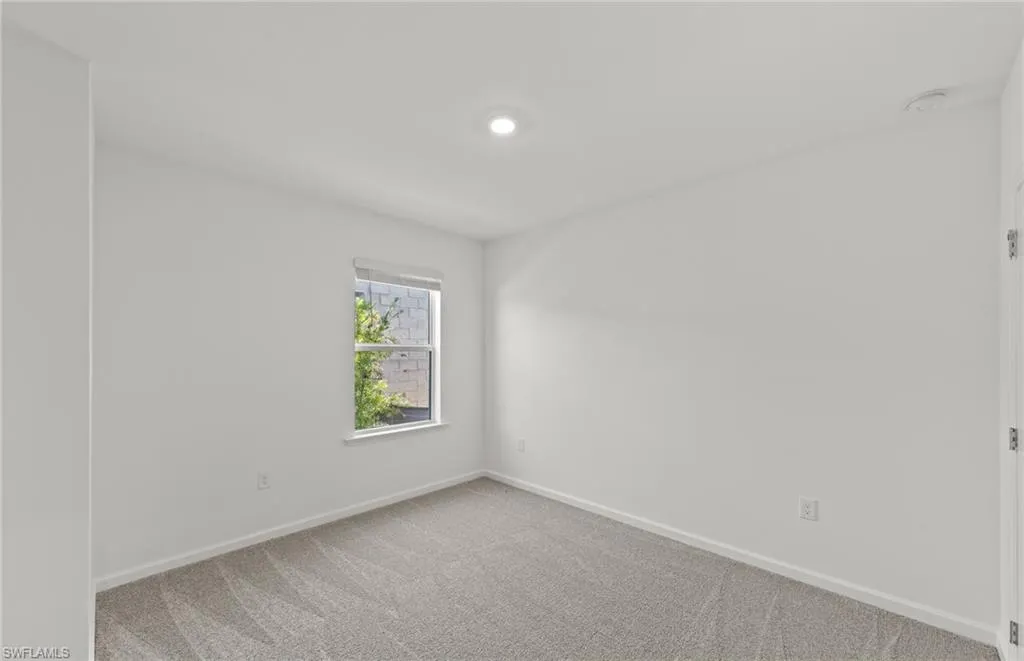
| Flooring | Carpet,Tile |
| Furnished Y/N | Unfurnished |
| Total Stories | 2 |
| Air Conditioning Y/N | true |
| Heating Y/N | true |
| Window Features | Impact Resistant,Single Hung,Sliding,Impact Resistant Windows |
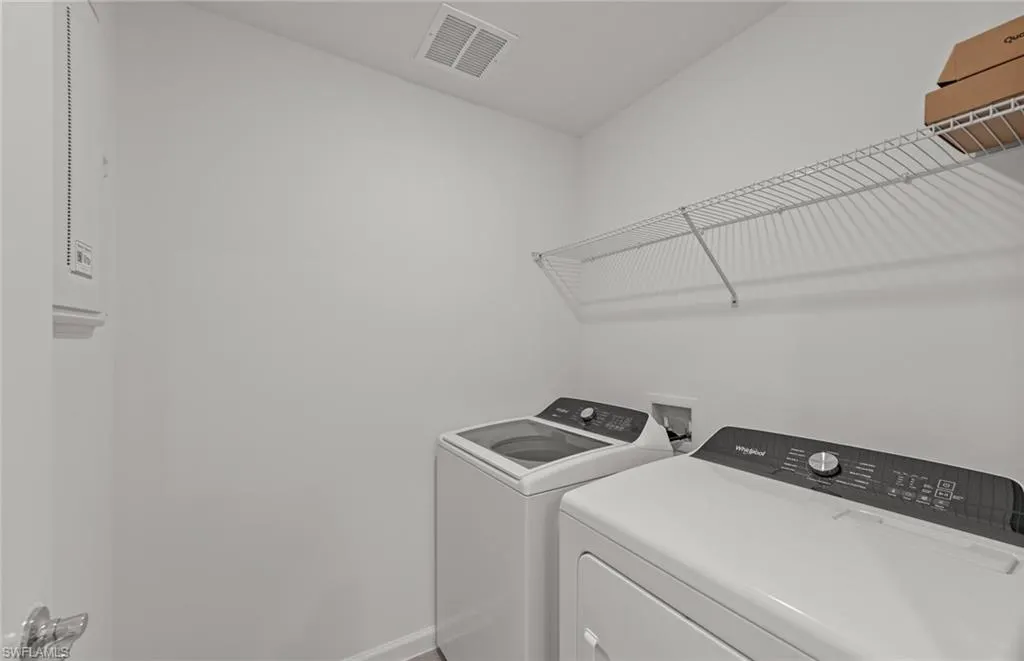
| Laundry Features | Inside |
| Total Bedrooms | 4 |
| Entry Level | 1 |
| LivingAreaSource | Developer Brochure |
| Kitchen Features | Kitchen Island,Pantry |
| Total Baths | 3 |
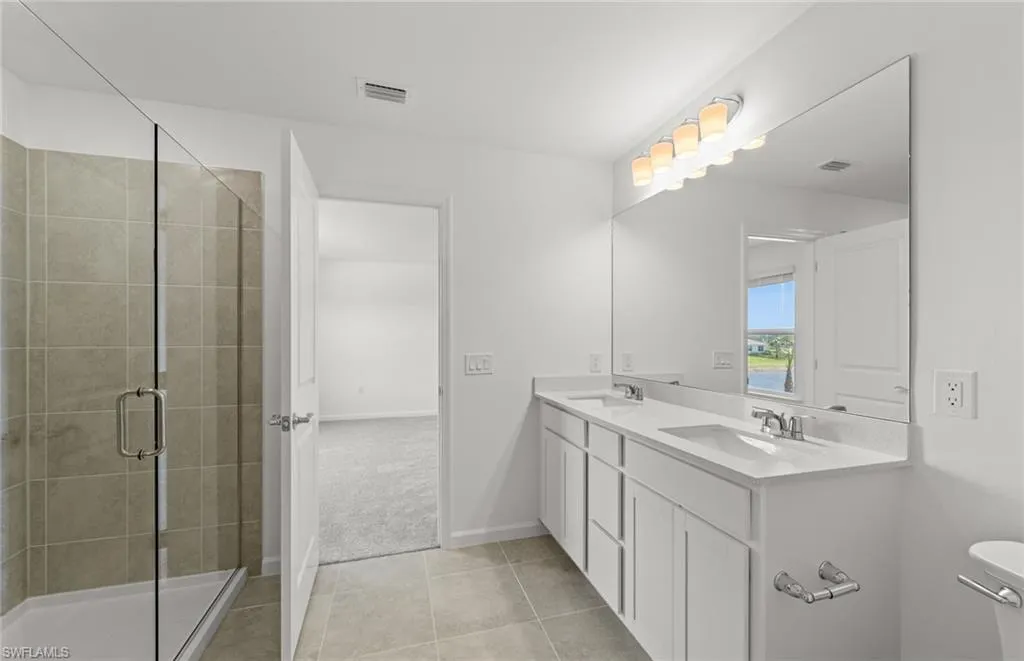
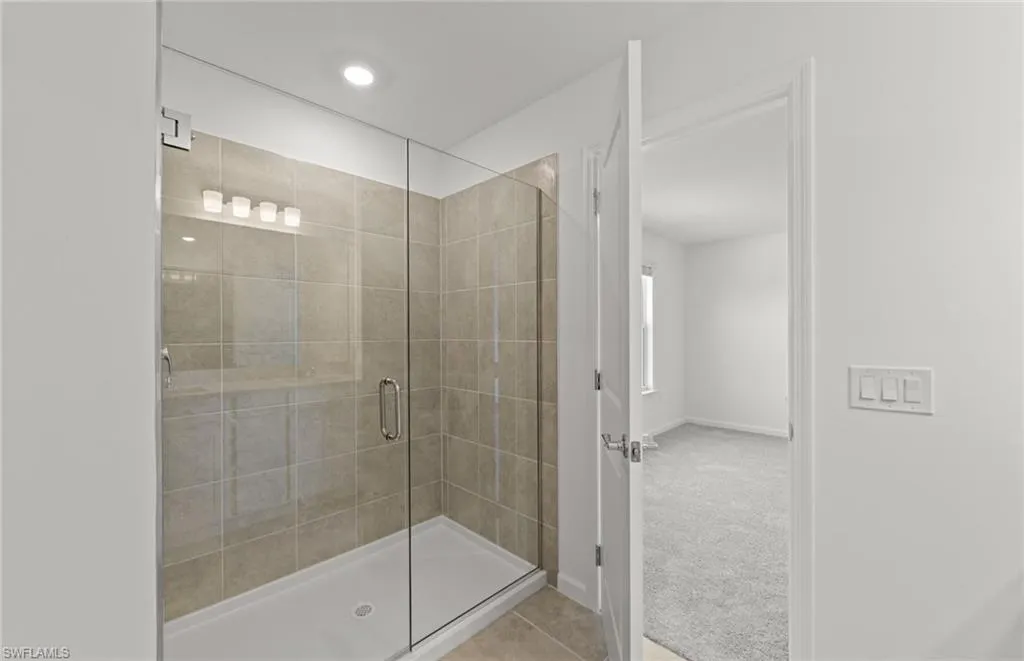
| Primary Bathroom Features | Dual Sinks,Shower Only |
| Dining Room Features | Breakfast Bar,Dining - Living |
Exterior Features
| Exterior Amenities | Sprinkler Auto |
|---|---|
| Parking Features | 2+ Spaces,Driveway Paved,Electric Vehicle Charging,Garage Door Opener,Attached |
| Lot Features | Regular |
| Water Source | Central |
| Lot Size Area | 0.12 |
| Spa | false |
| Building Area Total | 2203 |
| Lot Dimensions | 40 x 58 x 132 x 132 |
| Lot Size Acres | 0.12 |
| Frontage Length | 40 |
| Lot Size Source | Developer Brochure |
| Waterfront Y/N | false |
| Covered Spaces | 2 |
| Door Features | Impact Resistant Doors |
| Road Frontage Type | Private Road |
| LotDimensionsSource | Developer Brochure |
Amenities
- Foreclosure
- Views
- Short Sale
- New Construction
- Adult 55+
- Lease To Own
- No HOA Fees
- Furnished
- Primary On Main
- Air Conditioning
- Seller Finance
- Green
- Fixer Upper
- Horse
- Golf
- Fireplace
- Deck
- Garage
- Basement
- Pool
Property vs Single Family Average in 33982
Price
Taxes
Year Built
 Copyright © MFRMLS.com All information deemed reliable but not guaranteed. All properties are subject to prior sale, change or withdrawal. Neither listing broker(s) or information provider(s) shall be responsible for any typographical errors, misinformation, misprints and shall be held totally harmless. Listing(s) information is provided for consumers personal, non-commercial use and may not be used for any purpose other than to identify prospective properties consumers may be interested in purchasing. Information on this site was last updated Last updated on September 22, 2026 12:53 AM UTC The listing information on this page last changed on Last updated on September 22, 2026 12:53 AM UTCd. The data relating to real estate for sale on this website comes in part from the Internet Data Exchange program of MFR MLS.
All information deemed reliable but not guaranteed. All properties are subject to prior sale, change or withdrawal. Neither listing broker(s) or information provider(s) shall be responsible for any typographical errors, misinformation, misprints and shall be held totally harmless. Listing(s) information is provided for consumers personal, non-commercial use and may not be used for any purpose other than to identify prospective properties consumers may be interested in purchasing.
Updated on September 22, 2026 12:53 AM UTC
Copyright © MFRMLS.com All information deemed reliable but not guaranteed. All properties are subject to prior sale, change or withdrawal. Neither listing broker(s) or information provider(s) shall be responsible for any typographical errors, misinformation, misprints and shall be held totally harmless. Listing(s) information is provided for consumers personal, non-commercial use and may not be used for any purpose other than to identify prospective properties consumers may be interested in purchasing. Information on this site was last updated Last updated on September 22, 2026 12:53 AM UTC The listing information on this page last changed on Last updated on September 22, 2026 12:53 AM UTCd. The data relating to real estate for sale on this website comes in part from the Internet Data Exchange program of MFR MLS.
All information deemed reliable but not guaranteed. All properties are subject to prior sale, change or withdrawal. Neither listing broker(s) or information provider(s) shall be responsible for any typographical errors, misinformation, misprints and shall be held totally harmless. Listing(s) information is provided for consumers personal, non-commercial use and may not be used for any purpose other than to identify prospective properties consumers may be interested in purchasing.
Updated on September 22, 2026 12:53 AM UTC
 All information regarding a property for sale, rental or financing, school information and public tax records is from sources deemed reliable; PROVIDED, HOWEVER, that representations and warranties are not made about the accuracy thereof, and such information is subject to errors, omissions, updates, modifications, changes of price, rent rates, commissions, prior sales, leases or financing, changes in school boundaries, or withdrawal without notice. All information displayed on this Website should
 © 2026 Florida Gulf Coast MLS (FGCMLS) Information deemed reliable, but not guaranteed. The IDX data relating to real estate for sale on this web site comes in part from the Florida Gulf Coast Multiple Listing Service. The information being provided is for consumers' personal, non-commercial use and may not be used for any purpose other than to identify prospective properties consumers may be interested in purchasing. Information is deemed reliable but not guaranteed.
 This data is up-to-date as of September 22, 2026 12:51 AM UTC Some properties that appear for sale on this website may subsequently have sold and may no longer be available. For the most current information, contact eXp Realty in Milwaukee.
The information provided is for consumers' personal, non-commercial use and may not be used for any other purpose. The data relating to real estate for sale on this website comes in part from the Broker Reciprocity Program (BR Program) of M.L.S. of Naples,
This data is up-to-date as of September 22, 2026 12:51 AM UTC Some properties that appear for sale on this website may subsequently have sold and may no longer be available. For the most current information, contact eXp Realty in Milwaukee.
The information provided is for consumers' personal, non-commercial use and may not be used for any other purpose. The data relating to real estate for sale on this website comes in part from the Broker Reciprocity Program (BR Program) of M.L.S. of Naples,
 Metro MLS - Milwaukee Data provided by Metro MLS. All information deemed reliable but not guaranteed. All properties are subject to prior sale, change or withdrawal. Neither listing broker(s) or information provider(s) shall be responsible for any typographical errors, misinformation, misprints and shall be held totally harmless. IDX information is provided exclusively for consumers personal, non-commercial use and that it may not be used for any purpose other than to identify prospective properties consumers may be interested in purchasing. The data relating to real estate for sale on this website comes in part from the Internet Data Exchange program of the Multiple Listing Service. Information is supplied by seller and other third parties and has not been verified. Real estate listings held by brokerage firms other than eXp Realty in Milwaukee may be marked with the Internet Data Exchange logo and detailed information about those properties will include the name of the listing broker(s) when required by the MLS. Copyright ©2026 - Multiple Listing Service, Inc. - All rights reserved.
Last Updated: September 22, 2026 12:47 AM UTC
Metro MLS - Milwaukee Data provided by Metro MLS. All information deemed reliable but not guaranteed. All properties are subject to prior sale, change or withdrawal. Neither listing broker(s) or information provider(s) shall be responsible for any typographical errors, misinformation, misprints and shall be held totally harmless. IDX information is provided exclusively for consumers personal, non-commercial use and that it may not be used for any purpose other than to identify prospective properties consumers may be interested in purchasing. The data relating to real estate for sale on this website comes in part from the Internet Data Exchange program of the Multiple Listing Service. Information is supplied by seller and other third parties and has not been verified. Real estate listings held by brokerage firms other than eXp Realty in Milwaukee may be marked with the Internet Data Exchange logo and detailed information about those properties will include the name of the listing broker(s) when required by the MLS. Copyright ©2026 - Multiple Listing Service, Inc. - All rights reserved.
Last Updated: September 22, 2026 12:47 AM UTC
 REALTORS® Association of Northeast Wisconsin All information deemed reliable but not guaranteed. All properties are subject to prior sale, change or withdrawal. Neither listing broker(s), nor eXp Realty in Milwaukee, nor RANWMLS shall be responsible for any typographical errors, misinformation, misprints and shall be held totally harmless. Listing(s) information is provided for consumer's personal, non-commercial use and may not be used for any purpose other than to identify prospective properties consumers may be interested in purchasing. The data relating to real estate for sale on this website comes in part from the Internet Data Exchange program of the Multiple Listing Service. Real estate listings held by brokerage firms other than eXp Realty in Milwaukee may be marked with the Internet Data Exchange logo and detailed information about those properties will include the name of the listing broker(s) when required by the MLS. Copyright ©2026 REALTORS Association of Northeast WI MLS, Inc. All rights reserved. Last Updated: September 22, 2026 12:49 AM UTC
 SCWMLS - South Central Wisconsin Multiple Listing Corp. All information deemed reliable but not guaranteed. All properties are subject to prior sale, change or withdrawal. Neither listing broker(s) or information provider(s) shall be responsible for any typographical errors, misinformation, misprints and shall be held totally harmless. Listing(s) information is provided for consumers personal, non-commercial use and may not be used for any purpose other than to identify prospective properties consumers may be interested in purchasing. The data relating to real estate for sale on this website comes in part from the Internet Data Exchange program of the Multiple Listing Service. Real estate listings held by brokerage firms other than eXp Realty in Milwaukee may be marked with the Internet Data Exchange logo and detailed information about those properties will include the name of the listing broker(s) when required by the MLS. Copyright 2026 South Central Wisconsin MLS Corporation All rights reserved.
This information, provided by seller, listing broker, and other parties, may not have been verified.
SCWMLS information is provided exclusively for consumers personal, non-commercial use and that it may not be used for any purpose other than to identify prospective properties consumers may be interested in purchasing.
Last Updated: September 22, 2026 12:39 AM UTC
SCWMLS - South Central Wisconsin Multiple Listing Corp. All information deemed reliable but not guaranteed. All properties are subject to prior sale, change or withdrawal. Neither listing broker(s) or information provider(s) shall be responsible for any typographical errors, misinformation, misprints and shall be held totally harmless. Listing(s) information is provided for consumers personal, non-commercial use and may not be used for any purpose other than to identify prospective properties consumers may be interested in purchasing. The data relating to real estate for sale on this website comes in part from the Internet Data Exchange program of the Multiple Listing Service. Real estate listings held by brokerage firms other than eXp Realty in Milwaukee may be marked with the Internet Data Exchange logo and detailed information about those properties will include the name of the listing broker(s) when required by the MLS. Copyright 2026 South Central Wisconsin MLS Corporation All rights reserved.
This information, provided by seller, listing broker, and other parties, may not have been verified.
SCWMLS information is provided exclusively for consumers personal, non-commercial use and that it may not be used for any purpose other than to identify prospective properties consumers may be interested in purchasing.
Last Updated: September 22, 2026 12:39 AM UTC
